The Grand
5801 Nicholson Lane
North Bethesda,
MD
20852

Back
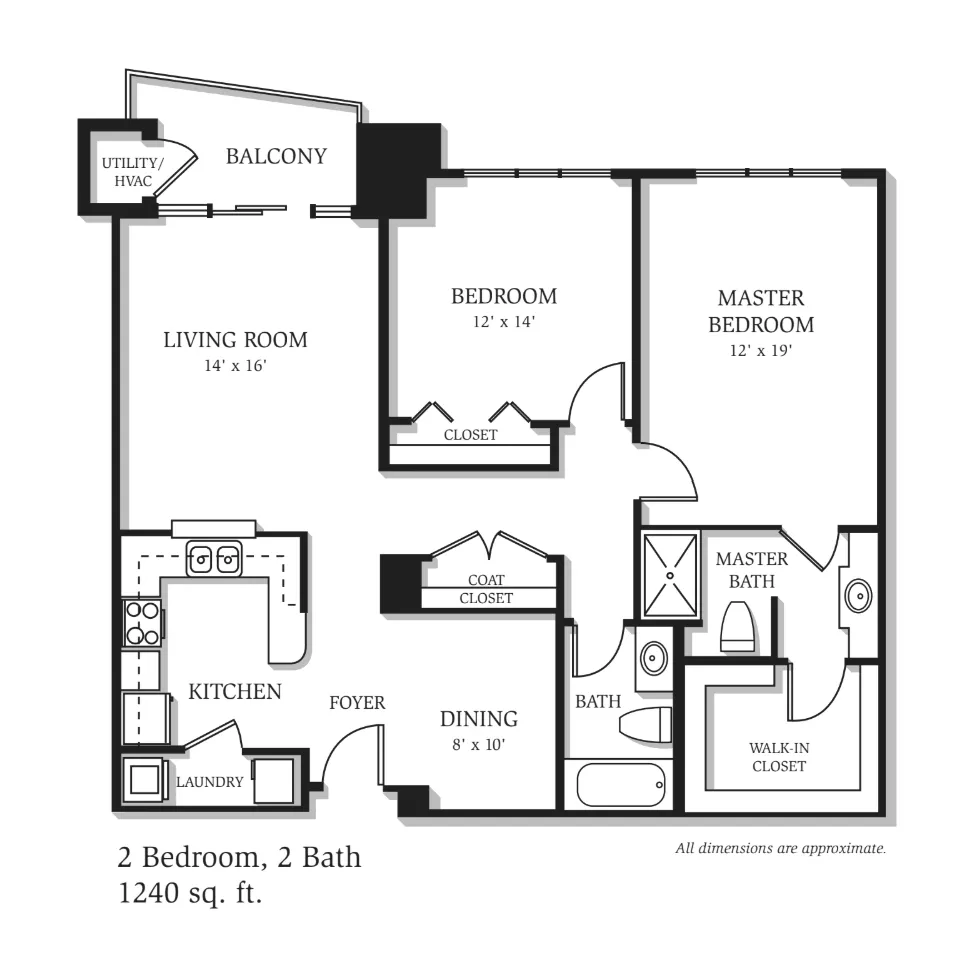
B02 1240 Balcony
$3,100/month
B02 1240 Balcony
2 bed
2 bath
1,240
SqFt
Floor plan overview
Discover the 2 BR 2 BA Floor Plan in North Bethesda, where modern living takes center stage. Offering a thoughtfully crafted lifestyle within a generous 1240 sq ft, this residence embodies convenience and style. High-end amenities and innovative design features create a space that is both flexible and inviting. With modern appliances and a chic interior, this floor plan is perfect for those seeking a vibrant, community-driven experience. Contact us today to schedule your tour of this exceptional floor plan and discover what makes North Bethesda living so appealing.
$3,100/month
3
Available Units
2/2
Beds/Baths
1,240
SqFt
Available Units
3 availableFilter Listed Units
Customize your search with filters for price, size, bedrooms, and amenities
In-Unit Features
Select amenities that should be included in your unit
0 filters applied
Scroll horizontally to view all unit details
No Units
No Units available currently.
Try changing or removing some of your filters to see if availability changes.
Frequently Asked Questions
The Monthly rent for the B02 1240 Balcony floor plan at The Grand starts at $3,100.00 /month. Pricing may vary based on specific unit features and lease term.
How many bedrooms and bathrooms does the B02 1240 Balcony floor plan have?
The B02 1240 Balcony floor plan features 2 bedrooms and 2 bathrooms.
What is the square footage of the B02 1240 Balcony floor plan?
The B02 1240 Balcony floor plan is approximately 1,240 square feet. Actual square footage may vary by unit.
Does the B02 1240 Balcony floor plan at The Grand allow pets?
Pet information is available for The Grand. Please refer to the property's pet policy page for full details on pet allowances and any applicable fees.